Six homes. One quiet street in Adyar.
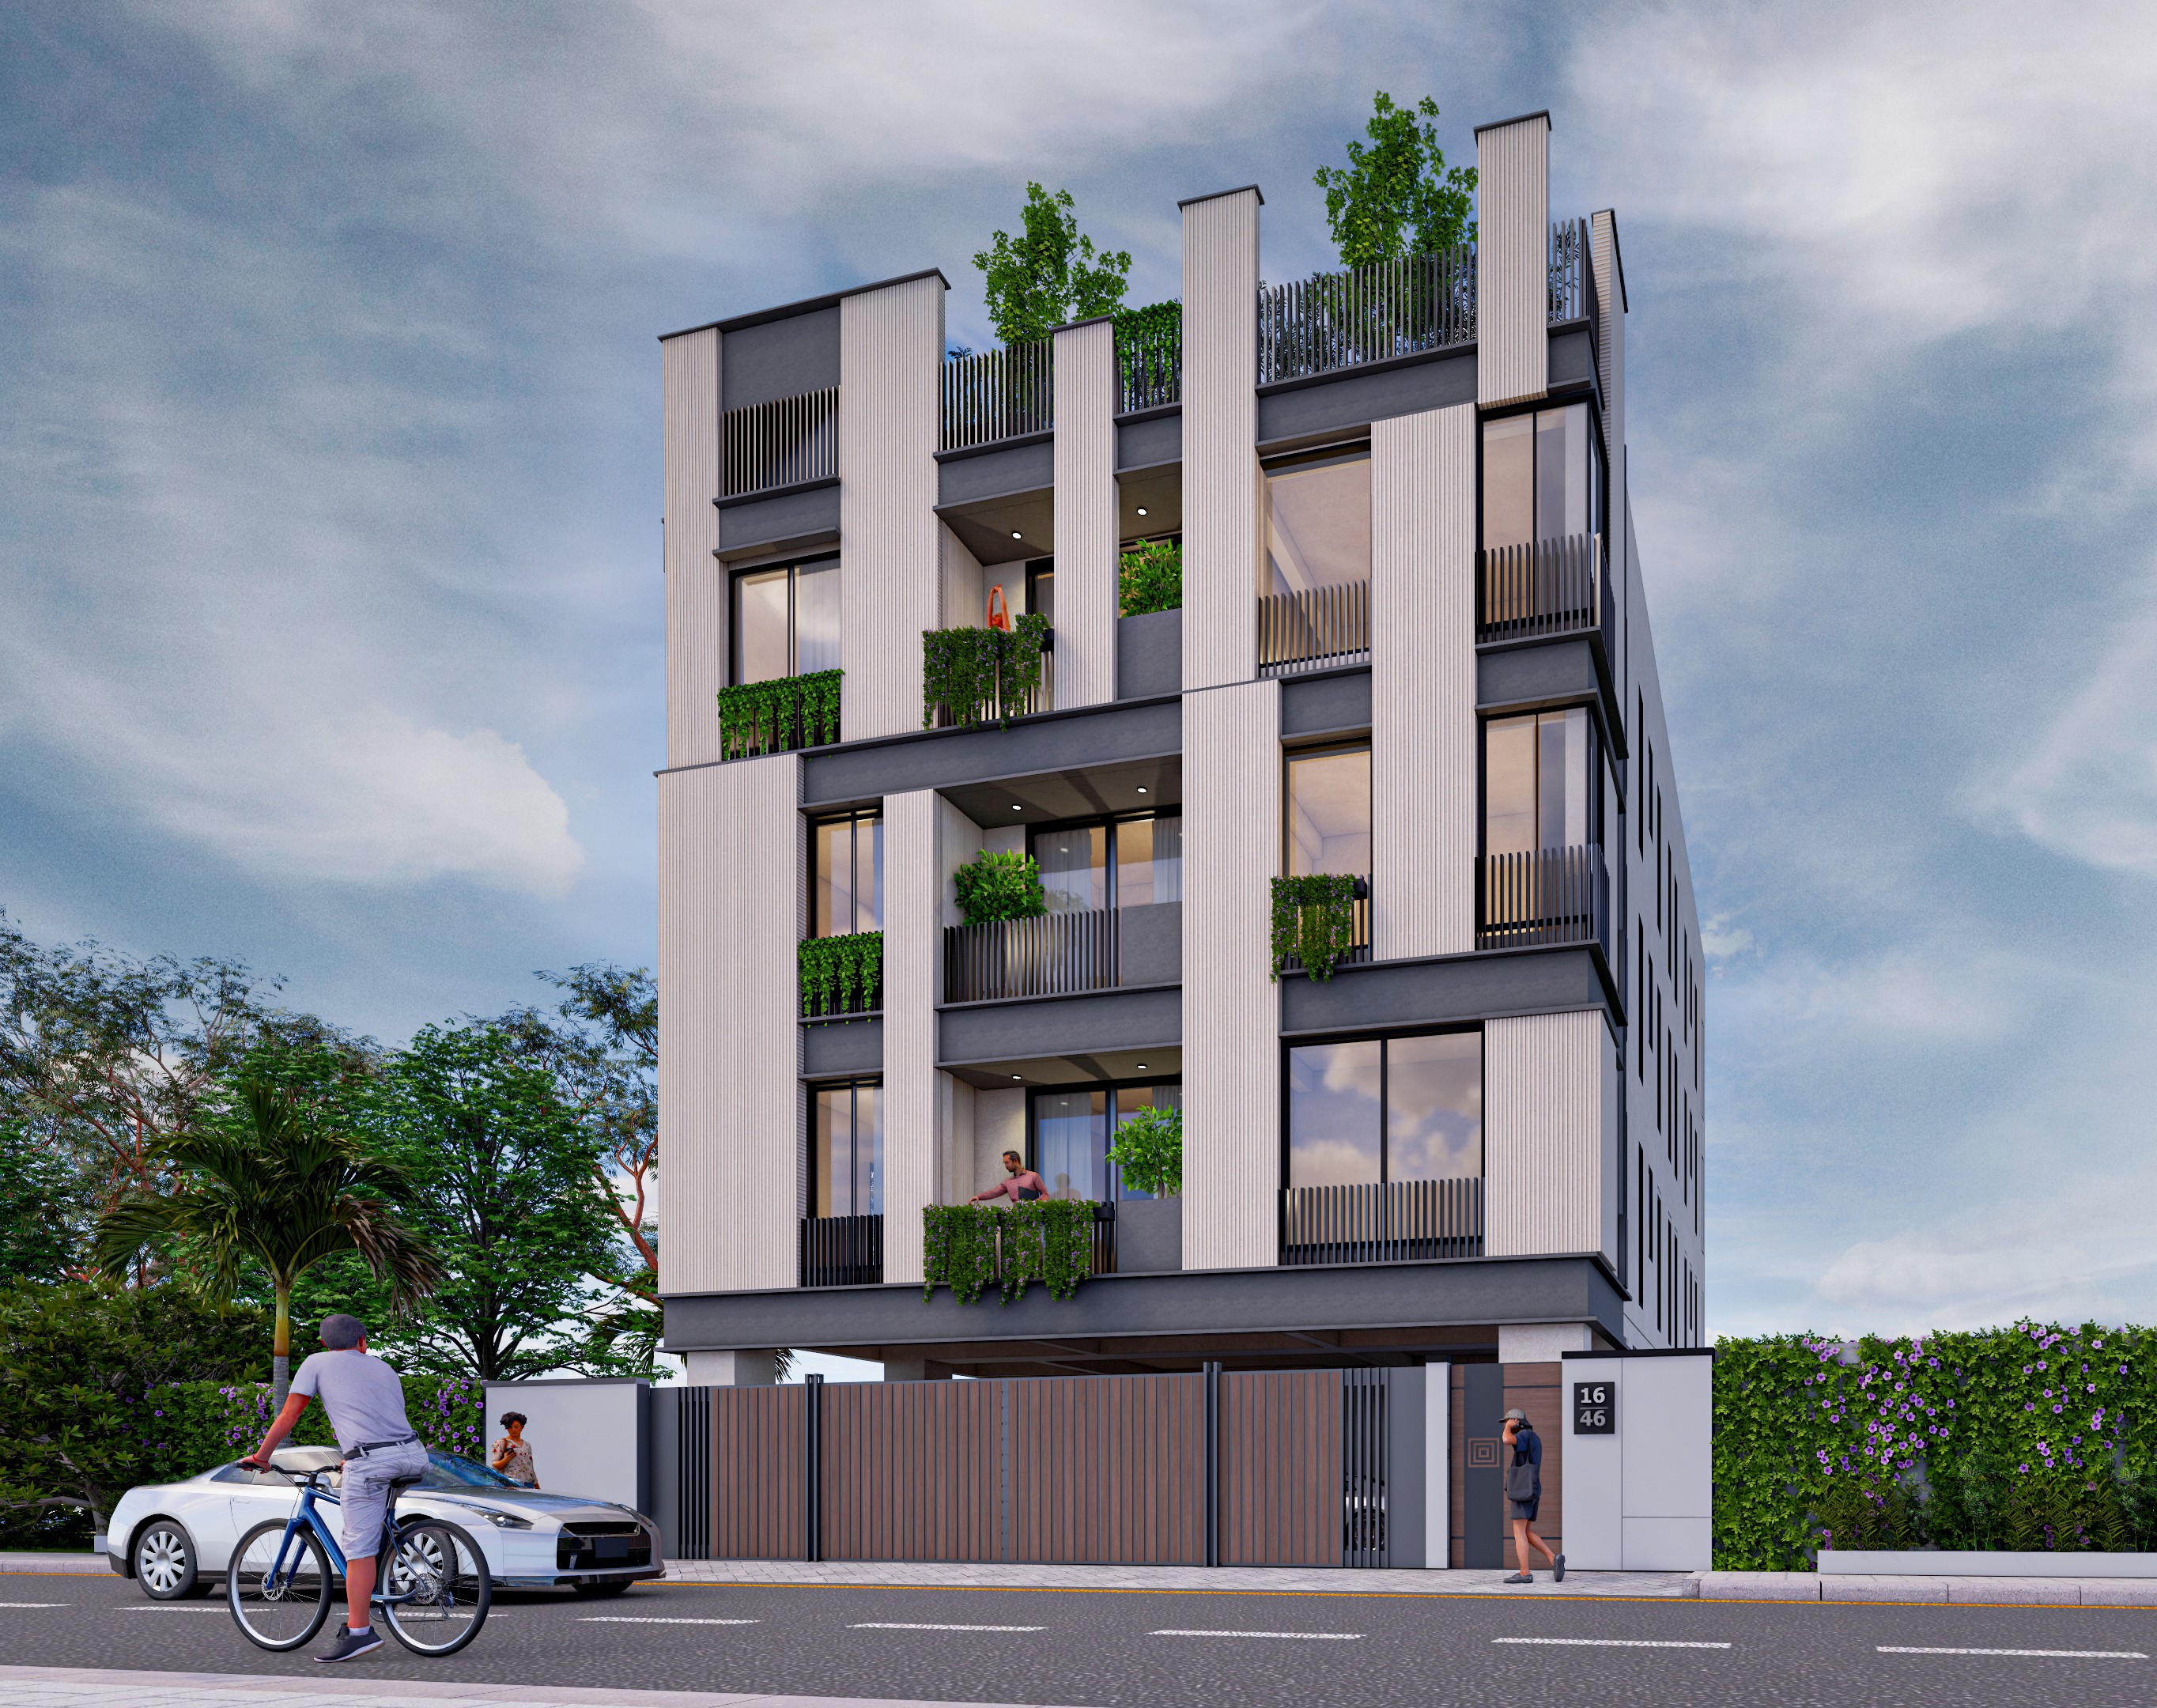
The Banyan is a single building of six three-bedroom homes on Indira Nagar 1st Main Road — two to a floor, a lift that runs to the terrace, and a covered car park for every family. Ready for you in {{ possessionDays }} days.
6
Homes, all three-bedroom
2
Homes to a floor — never more
1,581–1,656
Built-up sq.ft per home
{{ possessionDays }}
Days to possession
Walk through a finished home.
A minute inside one of the six residences — the light in the living room, the balconies, the finishes as they'll be handed over. Then come see it for real.
01
A floor is a family's own
Just two homes share each landing. Your children's footsteps, your morning filter coffee, your evening on the balcony — none of it happens in a crowd. Every home opens to its own balconies, and the terrace garden belongs to all six families.
02
Finished the way you'd choose
Walnut-veneered entrance doors, European-quality windows, KOHLER and TOTO bathrooms, large-format tiles in the living room. The choices you would have argued for, already made. Read the full specification.
03
Looked after, always
Covered parking for every flat, CCTV with recording, solar and UPS backup, rainwater harvesting, a 15,000-litre sump and borewell. The building takes care of the worrying so you don't have to.
{{ remainingHomes }} of the six homes remain. Come walk through yours.
The Banyan · 16/46, Indira Nagar 1st Main Road, Indira Nagar, Adyar, Chennai — 600 020
Designed by Studio62 — a workshop for fabrication, a laboratory for discovery and a consulting practice for design. · studio62.design@gmail.com